
Modular & Element Timber Houses
Houses
Good architecture begins with a clear idea of how we want to live. Since 2006, Wilbergs has brought these ideas to life through precisely manufactured timber houses, built as complete modules or prefabricated elements in our Lithuanian factory. From individual homes to larger residential developments, each project is carefully planned to combine architectural freedom with efficient construction.
Factory production means greater control over quality, materials and schedules. While foundations are prepared on site, the house can already be taking shape indoors, protected from the weather. Once delivered, the prefabricated structure can be assembled efficiently, reducing construction time on site. Choose the level of completion that suits your project, from a weathertight structure to a nearly finished home with Wilbergs parquet, bespoke furniture and prefabricated bathrooms.
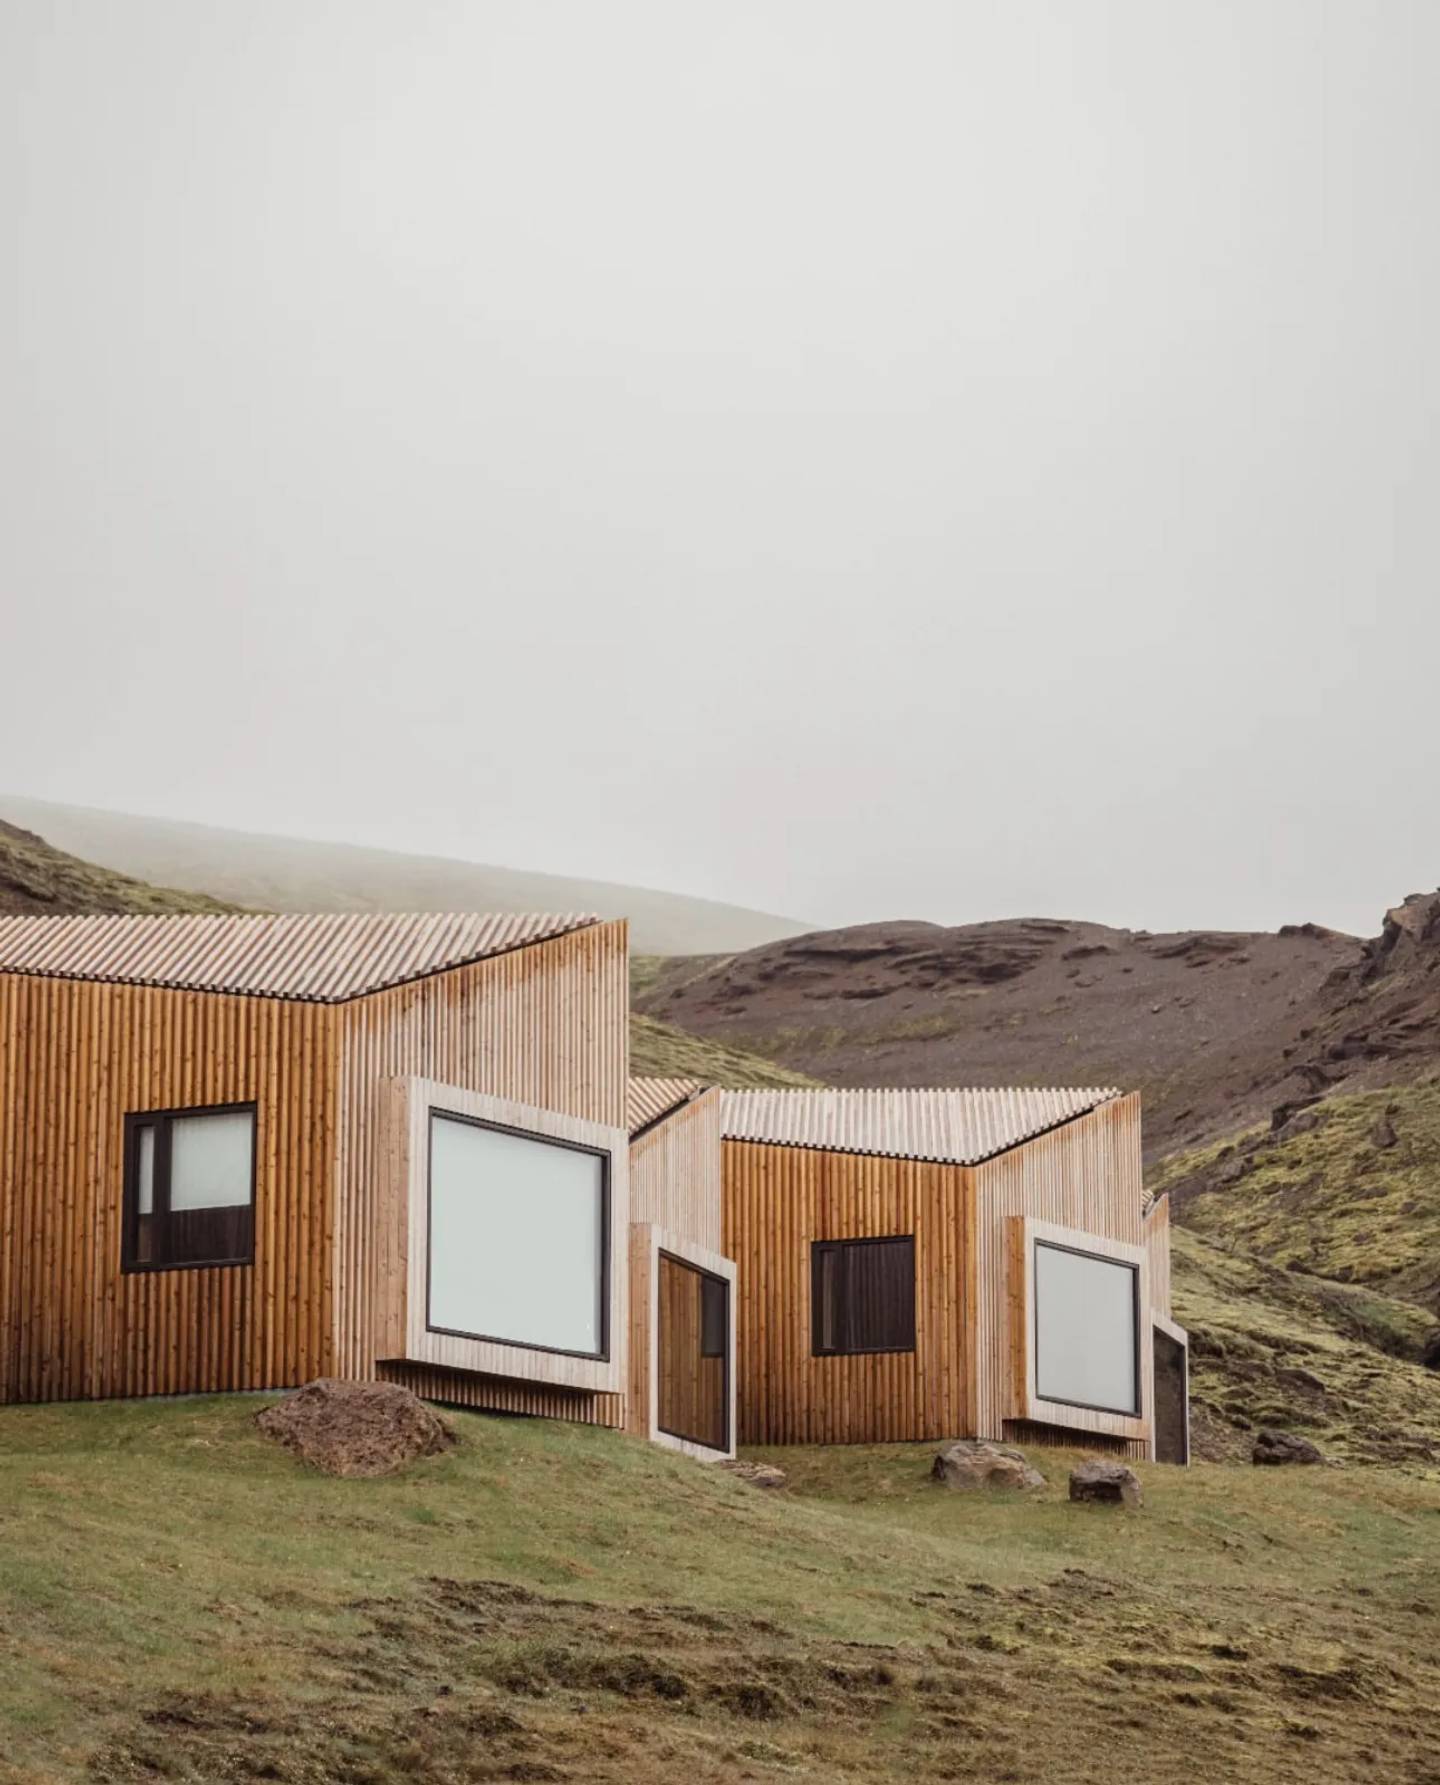
Modular Houses
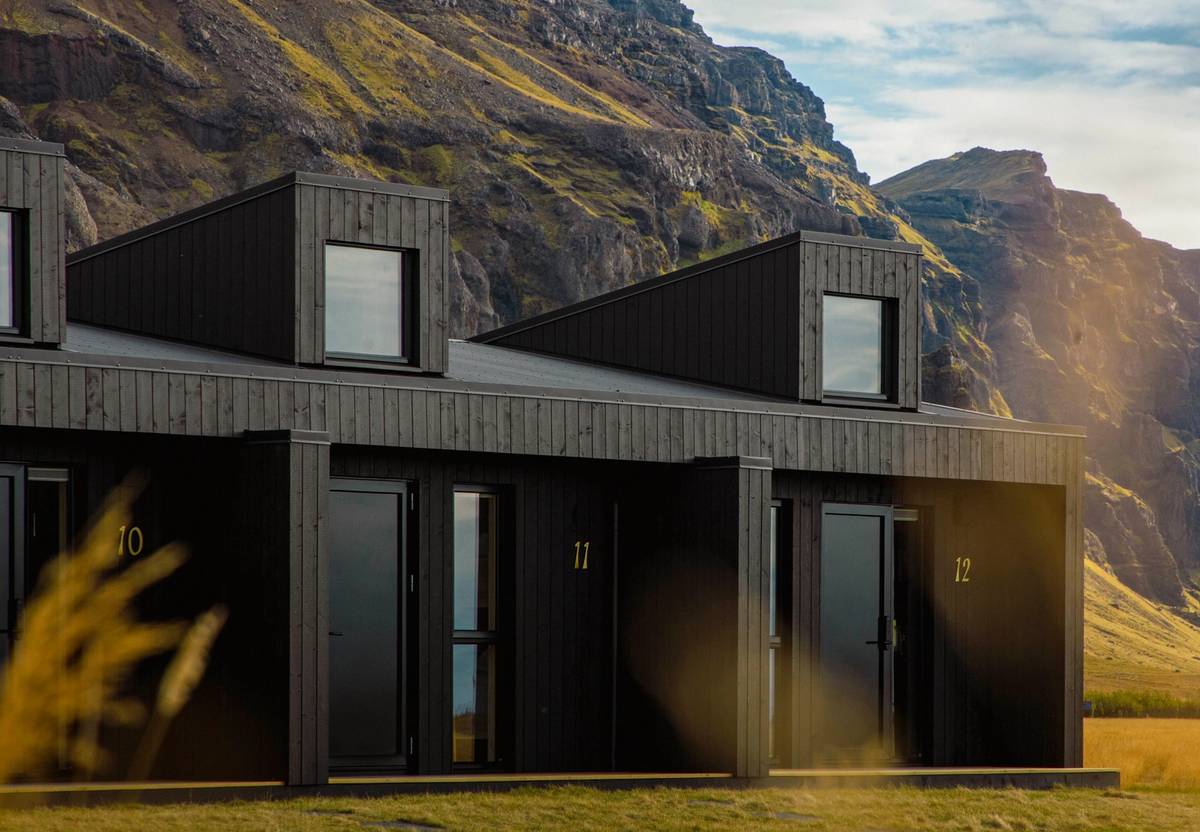
Modular construction brings much of the building process indoors. Three-dimensional modules are manufactured with walls, floors, installations and interior finishes already in place, then transported to the site for assembly and connection. With most of the work completed before delivery, construction on site is faster, more predictable and less dependent on the weather. An efficient solution for private homes, residential developments and hospitality projects.
Element Houses
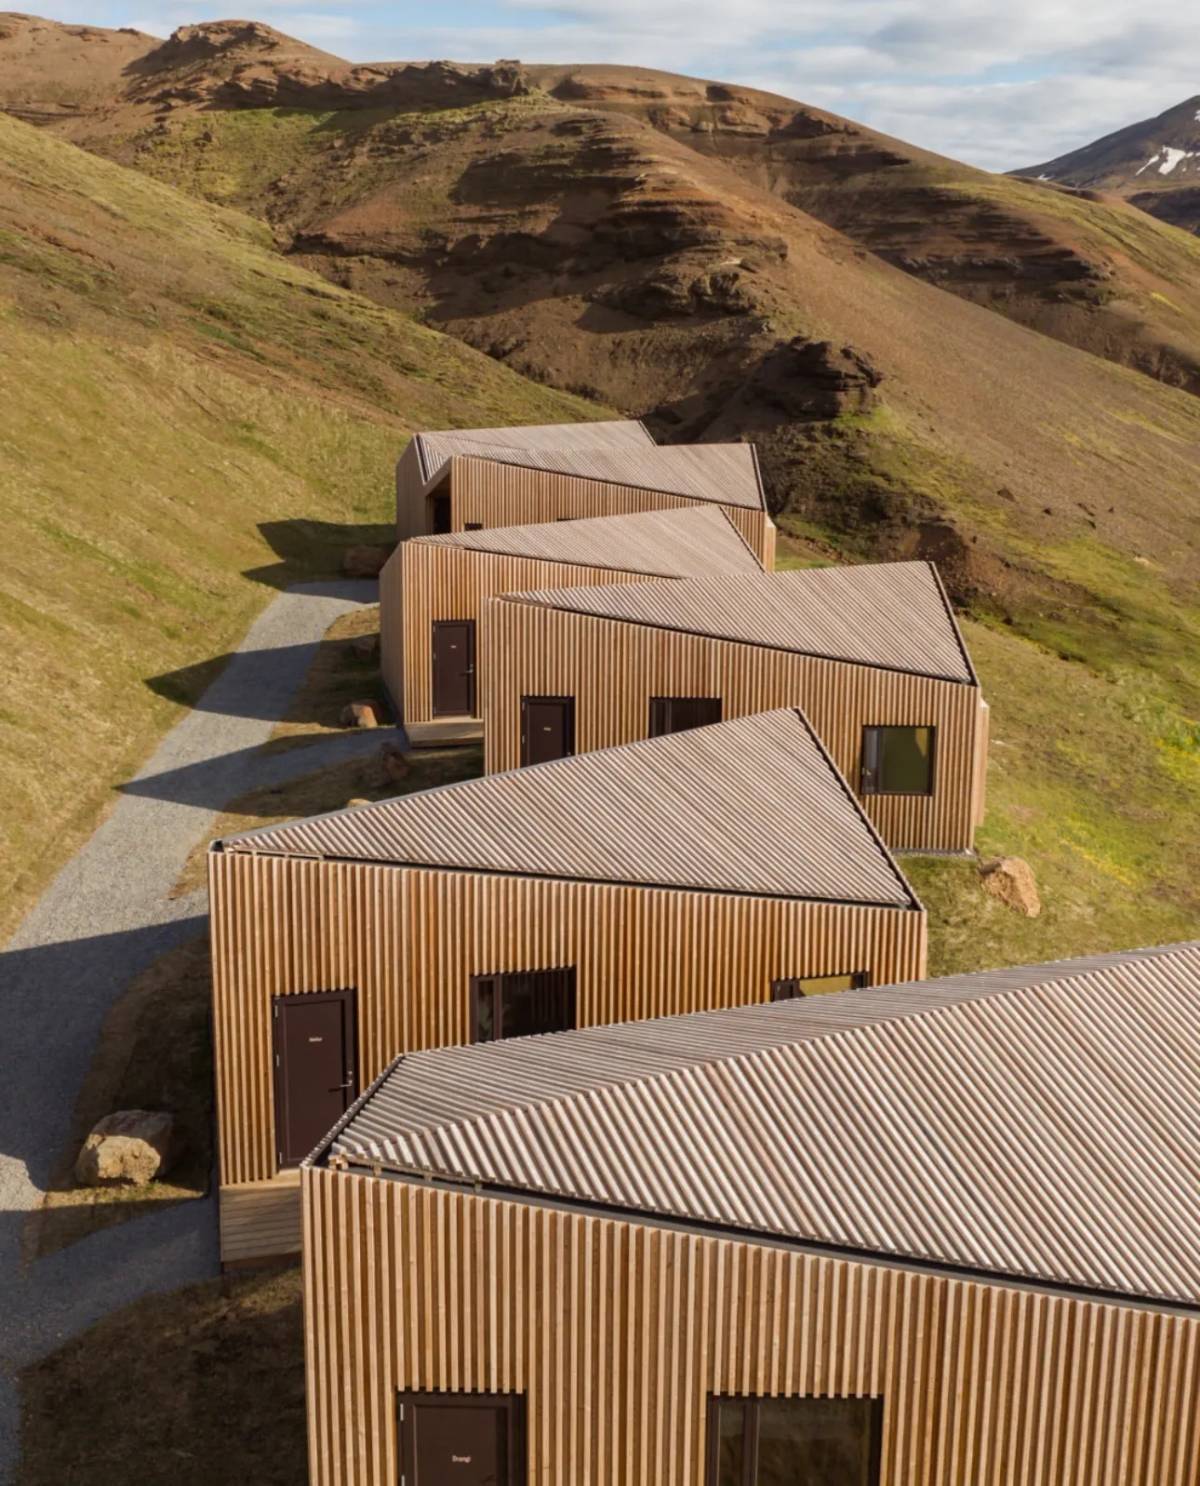
Element construction offers flexibility in architectural design. Walls, floors and roof elements are manufactured in our Lithuanian factory, with insulation, windows and doors fitted where specified, then transported for assembly on site. This approach allows greater freedom in building dimensions, layouts and roof forms while retaining the advantages of controlled factory production. Suitable for everything from individual homes to larger residential buildings.
Completed Projects
Let's build something together
Whether you have complete architectural drawings or an early idea, we'd be happy to explore your project. Tell us what you have in mind, and our team will help you find the right construction approach.
Discuss your project