
Natural wood. Endless possibilities.
Parquet
Because the factory is ours, the floor does not have to come from a catalogue. Since 2002, Wilbergs has crafted parquet in our Lithuanian factory, combining natural materials with the freedom to create something individual.
From oak and ash to walnut, maple and distinctive wood species such as wenge, we offer a wide range of possibilities. Choose from classic planks, herringbone, chevron and other patterns, with colours, dimensions and finishes tailored to your project. Whether for a private home, hotel or larger development, every floor is made to suit the space it belongs to.
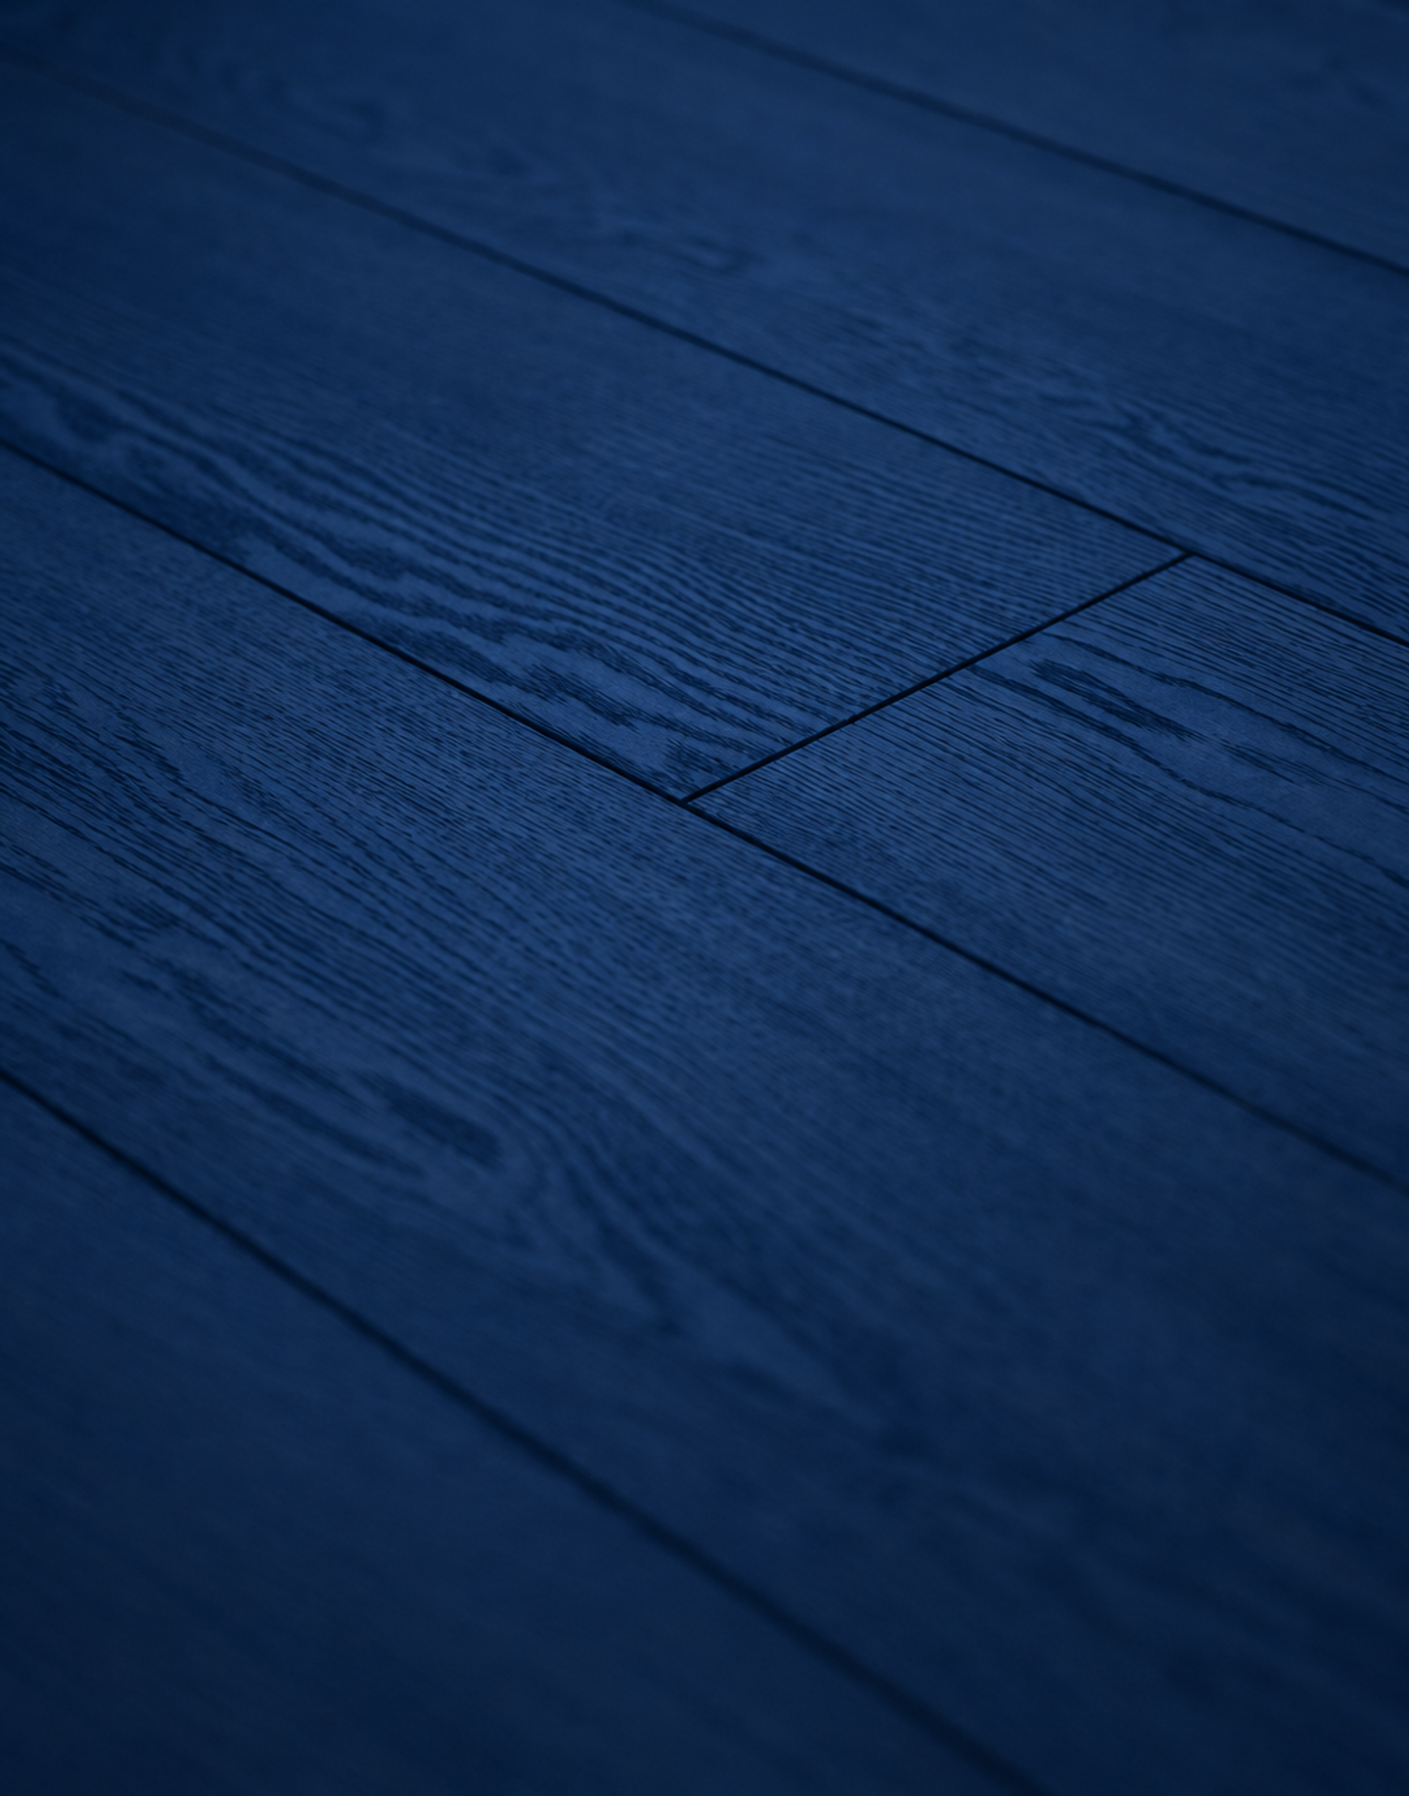
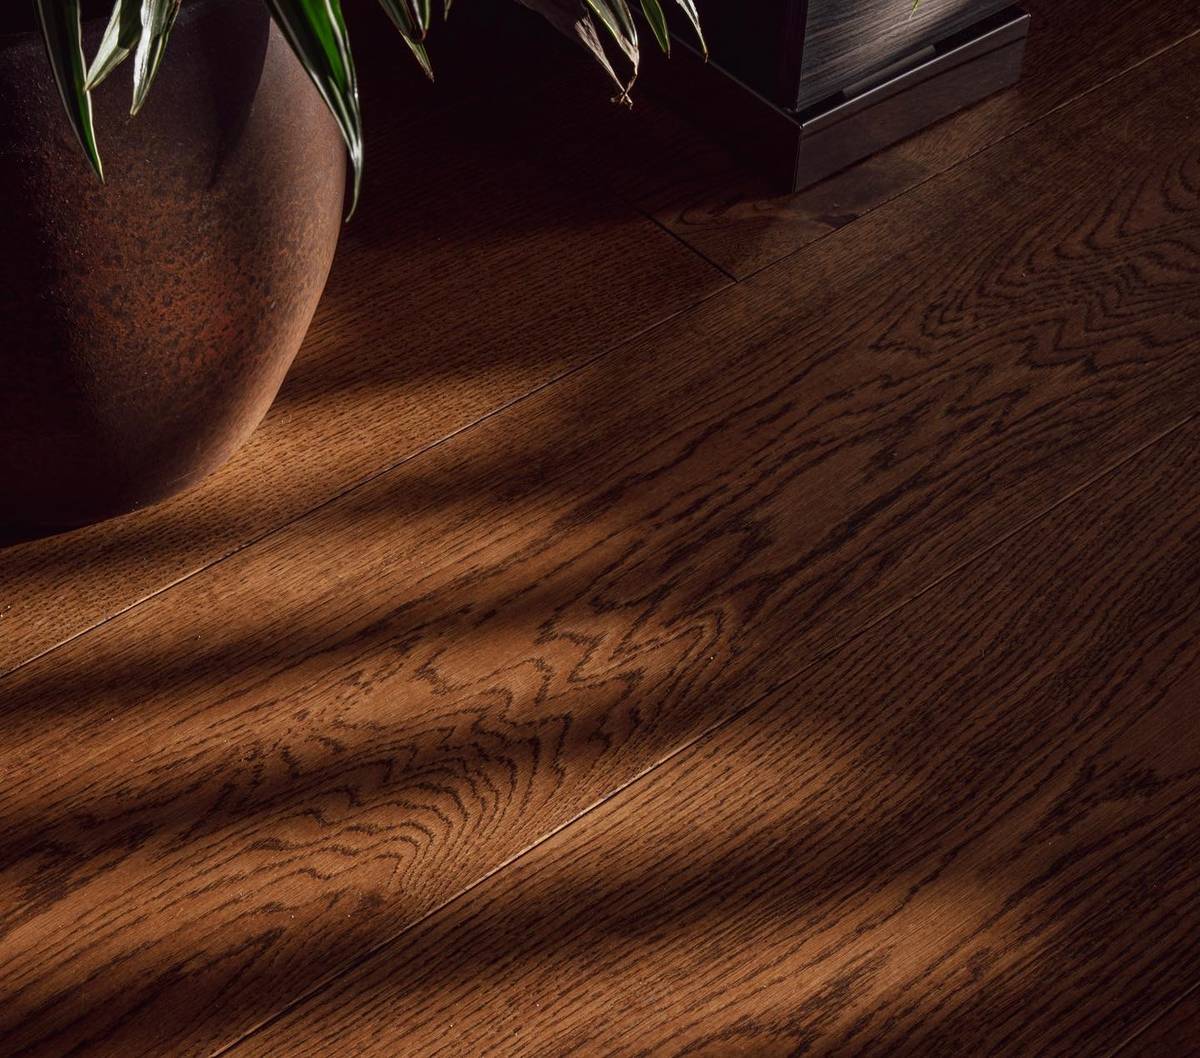
Full-length boards laid side by side in one direction. Up to 250 mm wide and 2900 mm long as standard, with wider and longer boards made to order.
Show projects (20)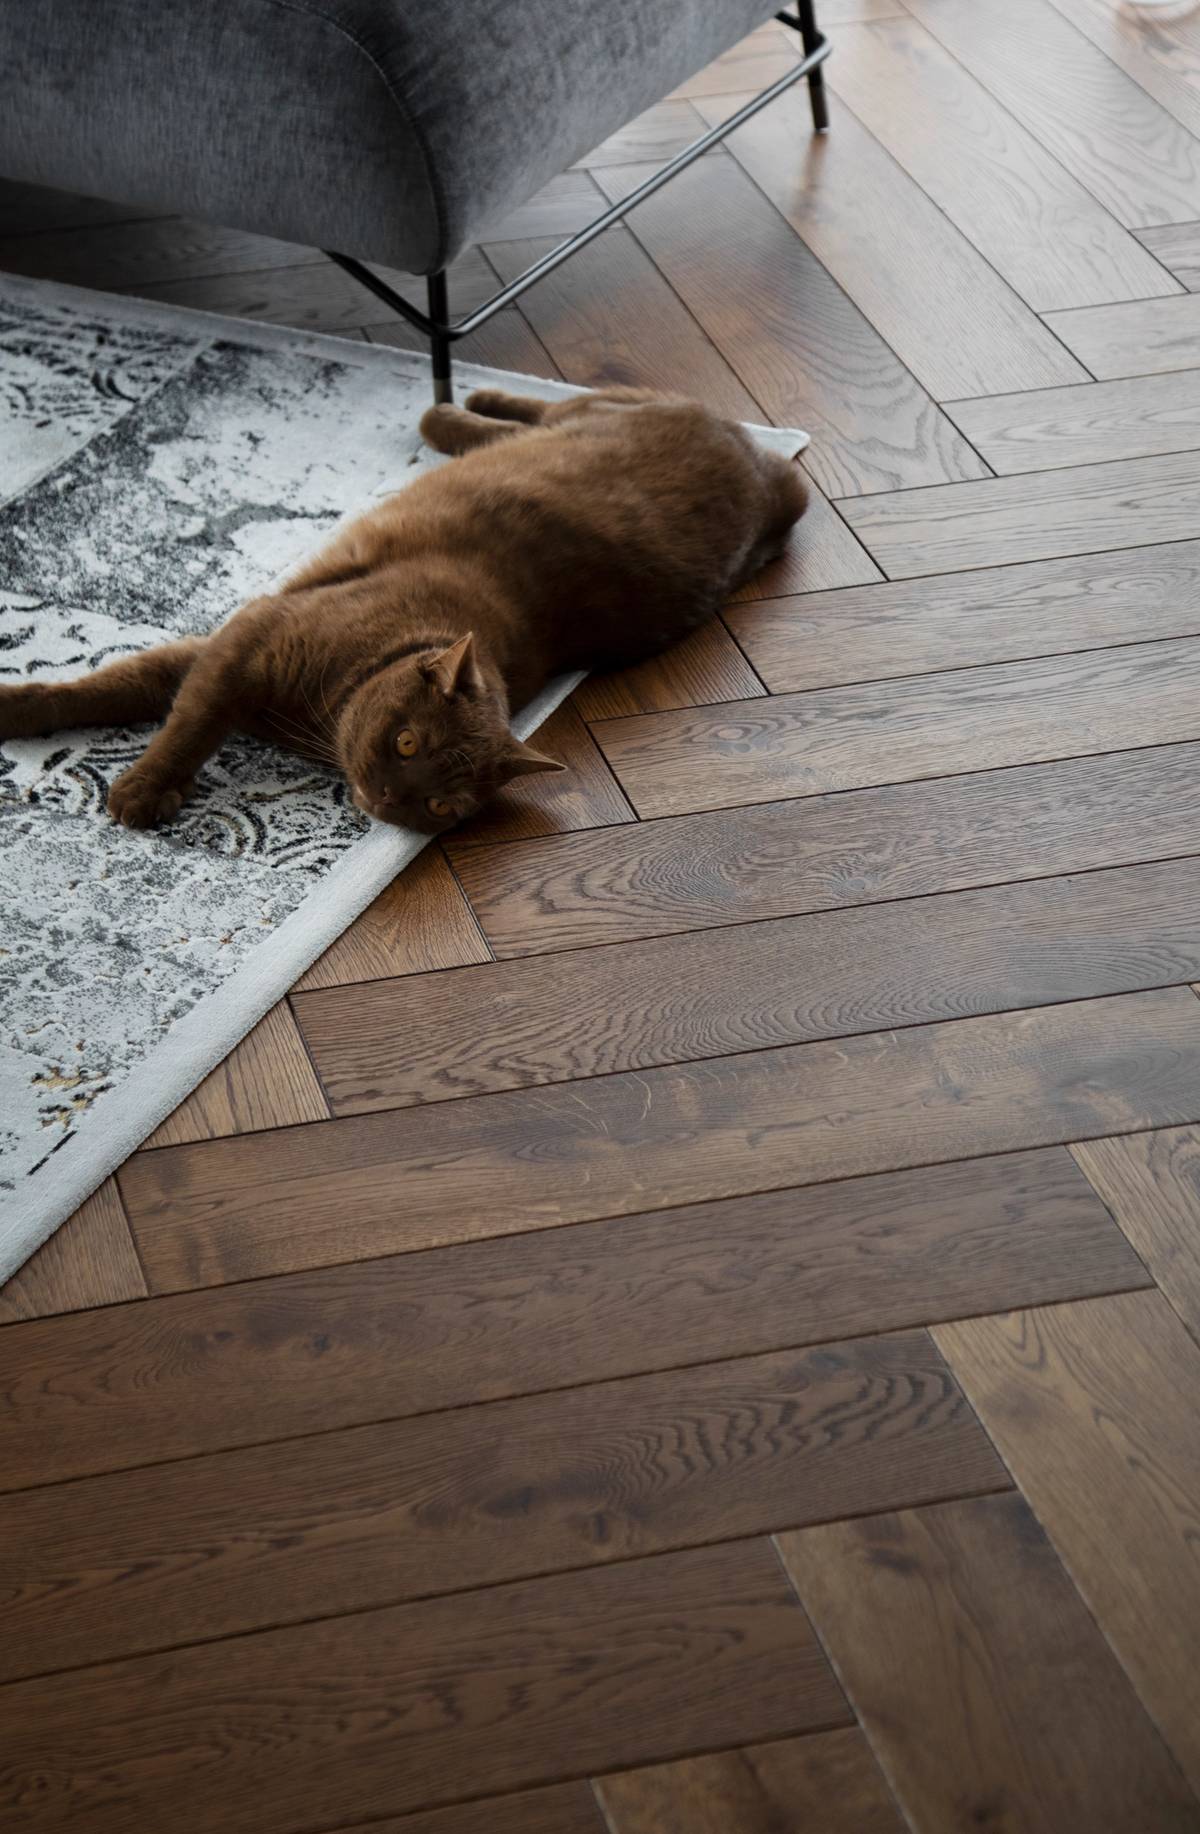
Rectangular blocks set so the end of one meets the side of the next. The result is a staggered zigzag with a warm, traditional feel.
Show projects (5)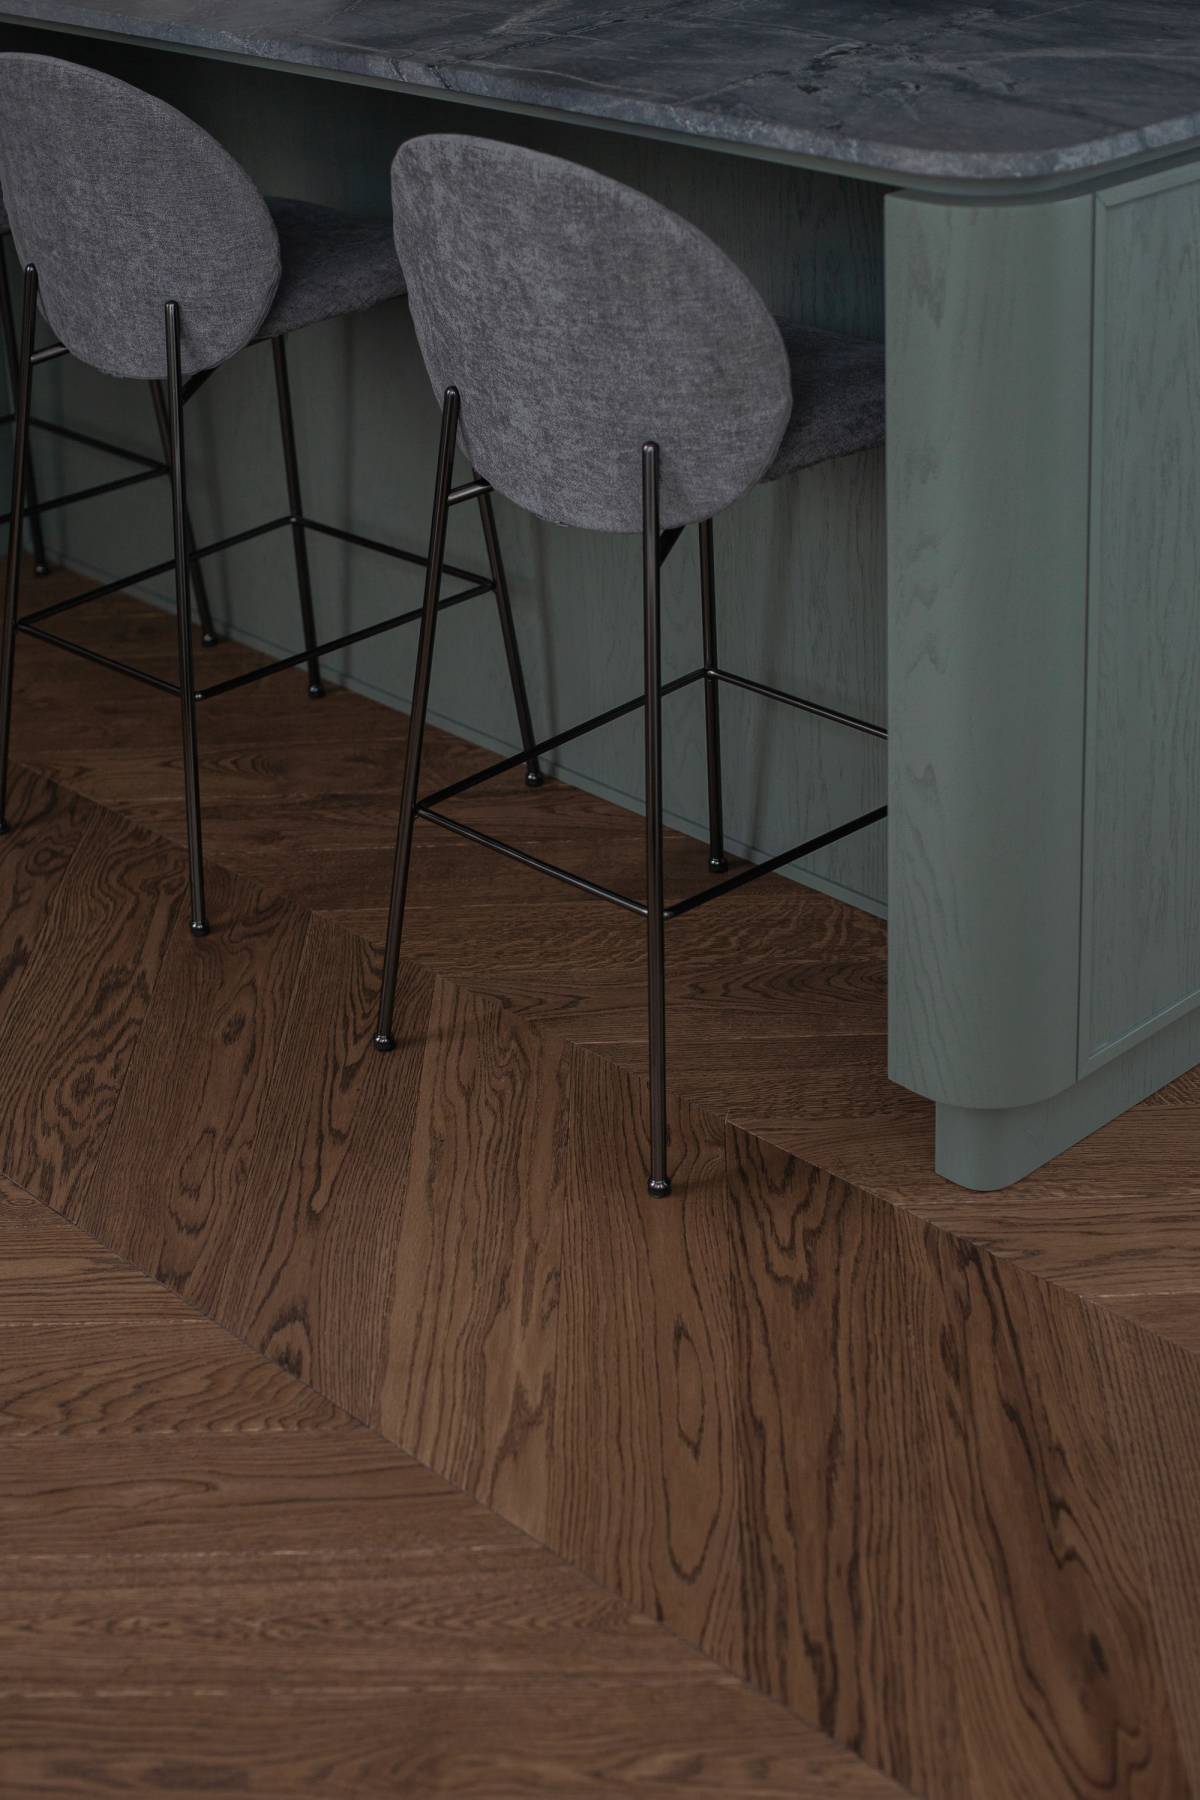
Boards with slanted ends that meet tip to tip, forming unbroken V shapes down the room. Sharper and more geometric than herringbone.
Show projects (7)Completed Projects
01 · The surface
Finished your way.
Oak and ash are standard for the top layer, with other wood species available to order. Surface options include sanded, brushed, smoked, band-sawn and distressed, finished with lacquer or wax oil, or supplied completely untreated.
Made to your specification
What sets Wilbergs apart is flexibility. Choose from our standard range or customise almost every detail, even for a one-off order. You work directly with our factory team rather than through a retailer, so whether you need a sample, a colour match or different board dimensions, it starts with a conversation, not a form.
Custom colours
Match an existing sample, create a bespoke tone or recreate a shade you have seen elsewhere. Every colour is mixed to your specification, from soft natural hues to deep, distinctive tones.
Any wood species
Oak and ash are our standard choices, but the top layer can be crafted from almost any wood species your project requires. Just ask.
Engineered or solid
We recommend our dimensionally stable engineered flooring for most applications, and it is the only construction we recommend for use with underfloor heating. Solid hardwood is also available where it suits the room and subfloor.
Custom patterns & formats
Plank, herringbone and chevron are just the beginning. We create bespoke board widths, lengths and laying patterns, tailored precisely to the space.
Any finish or none at all
Choose a factory-applied oxidative finish: our environmentally responsible, low-emission lacquer, developed to support good indoor air quality, or wax oil. The boards arrive ready to install. Our colours are created using oxidative oil-based systems. Alternatively, the boards can be supplied completely untreated for finishing on site.
Stairs, noses & trim
We also craft matching stair treads, nosings and skirting boards in exactly the same wood and finish as your floor, allowing the entire space to read as one.
Everything your floor needs
The floorboards are only one part of the order. Adhesive, primer and trims can be specified and supplied alongside the floor, eliminating the need to source them separately once it arrives on site.
- Adhesive
- Silane-based Wilbergs adhesive for glue-down installation, including floors laid over underfloor heating.
- Primer
- Wilbergs Dust Stopper, a water-based primer, and Wilbergs Polyurethane Primer bind dust and seal the subfloor before installation.
- Skirting
- Oak-veneered skirting boards in 16 x 60 x 2500 mm or 15 × 95 x 2500 mm, or solid wood skirting made to your specified dimensions. On request, they can be finished to match the floor exactly.
- Copper profiles
- A refined finishing profile frames the floor at thresholds, exposed edges and changes in level, with mitred corners creating a clean, continuous line.
- Stairs and nosings
- Stair treads and nosings are finished in the same colour as the floor, creating a seamless transition between the floor and staircase.
Parquet
Technical Specifications
* Custom variations available. Contact us for special requests.
Installation Guide
Read and follow the manufacturer’s complete instructions before beginning any work. Installation should be carried out by an experienced wood flooring professional. Once installed, the boards are considered accepted. The following are the key requirements and do not replace the full downloadable instructions.
Inspect before installation
Inspect the flooring before and during installation for transport damage, colour, finish and manufacturing quality. Do not install any material you consider unacceptable; contact the seller immediately. Arrange the natural variations to create a balanced appearance, and allow 10–12% extra material for cutting and selection.
Complete the room and stabilise the indoor climate
Install the wood flooring only after all other building work has been completed. The building must be fully enclosed, and all concrete, masonry, plasterboard, painting and other wet work must be complete and thoroughly dry. Maintain a minimum temperature of 18°C and a relative humidity of 35-55 % during installation and thereafter.
Transport and store the flooring correctly
Handle the flooring with care and store it in the same conditions in which it will be installed. Keep the boards in their original packaging until immediately before installation.
Inspect the subfloor
The subfloor must be dry, stable and clean, with no cracks, damage or traces of adhesive, filler, dirt or cement. Any deviation in flatness must not exceed 2 mm over a 2 m straightedge. Before installation, confirm that the residual moisture content does not exceed 2.0% for cement screeds or 0.5% for anhydrite screeds.
Follow the underfloor heating limits
Parquet installed over underfloor heating must be fully bonded to the subfloor. Heat output must not exceed 55 W/m², and the floor surface temperature must remain below 27°C throughout. At the beginning of each heating season, increase the temperature gradually over seven days. Avoid thick rugs or other coverings that may trap heat.
Prime the subfloor and plan the layout
Prime concrete subfloors with Wilbergs primers and follow the primer drying instructions; allow approximately 4–5 hours as a general guide. Leave an 8–15 mm expansion gap around all walls. Install the planks from left to right, with the groove facing the wall.
Bond, align and complete the installation
Apply the flooring adhesive to the subfloor, not to the boards, covering only enough area for three or four rows at a time. Check the alignment after the first three rows and every three to five rows thereafter. Close the joints using a tapping block and clamps, then allow the first rows to set for 1–2 hours. Stagger end joints by more than 60 cm, remove any adhesive immediately and maintain the 8–15 mm expansion gap along the final row. On plywood or OSB subfloors, the boards may instead be installed using only nails or staples.
Care & Maintenance
- Clean with a well-wrung mop and avoid excess water, as prolonged moisture can darken the joints over time.
- Place a mat near entrances to protect against sand, grit, and tracked-in moisture.
- Lacquered and oiled floors are fully finished at the factory and ready for use immediately after installation, with no additional polishing required.
- Lacquered floors are our most popular and recommended choice, offering durable, low-maintenance protection. If required over time, the surface can be sanded and refinished with lacquer or oil. Oiled floors can also be spot-treated and refreshed as needed.
Warranty
Wilbergs provides structural and surface-finish warranties for its factory-finished hardwood flooring, subject to proper storage, installation, use and maintenance.
- A 15-year structural warranty covers the original purchaser against manufacturing defects in lamination, assembly, milling and dimensions. Under normal environmental conditions, it also covers delamination, buckling, warping, twisting and cupping.
- A 10-year residential finish warranty covers the factory finish against wearing through or separating from the wood. Qualifying wear must be clearly visible across at least 10% of the installed surface; a reduction in gloss is not considered wear.
- The indoor climate must be kept at 40–60% relative humidity. Damage caused by transport, storage, installation, excessive heat, dryness, moisture, direct sunlight, misuse, inadequate maintenance, animals, footwear, water or abrasives is excluded.
- Where the warranty applies, Wilbergs may repair or replace defective boards above the industry allowance of 5%. The warranty is limited to materials.
- To validate the warranty, return the registration form within two months of purchase to Paulius Rakauskas at [email protected]. Statutory consumer rights are unaffected.